How to Plan a Goods Lift Installation in an Existing Pune Factory Building
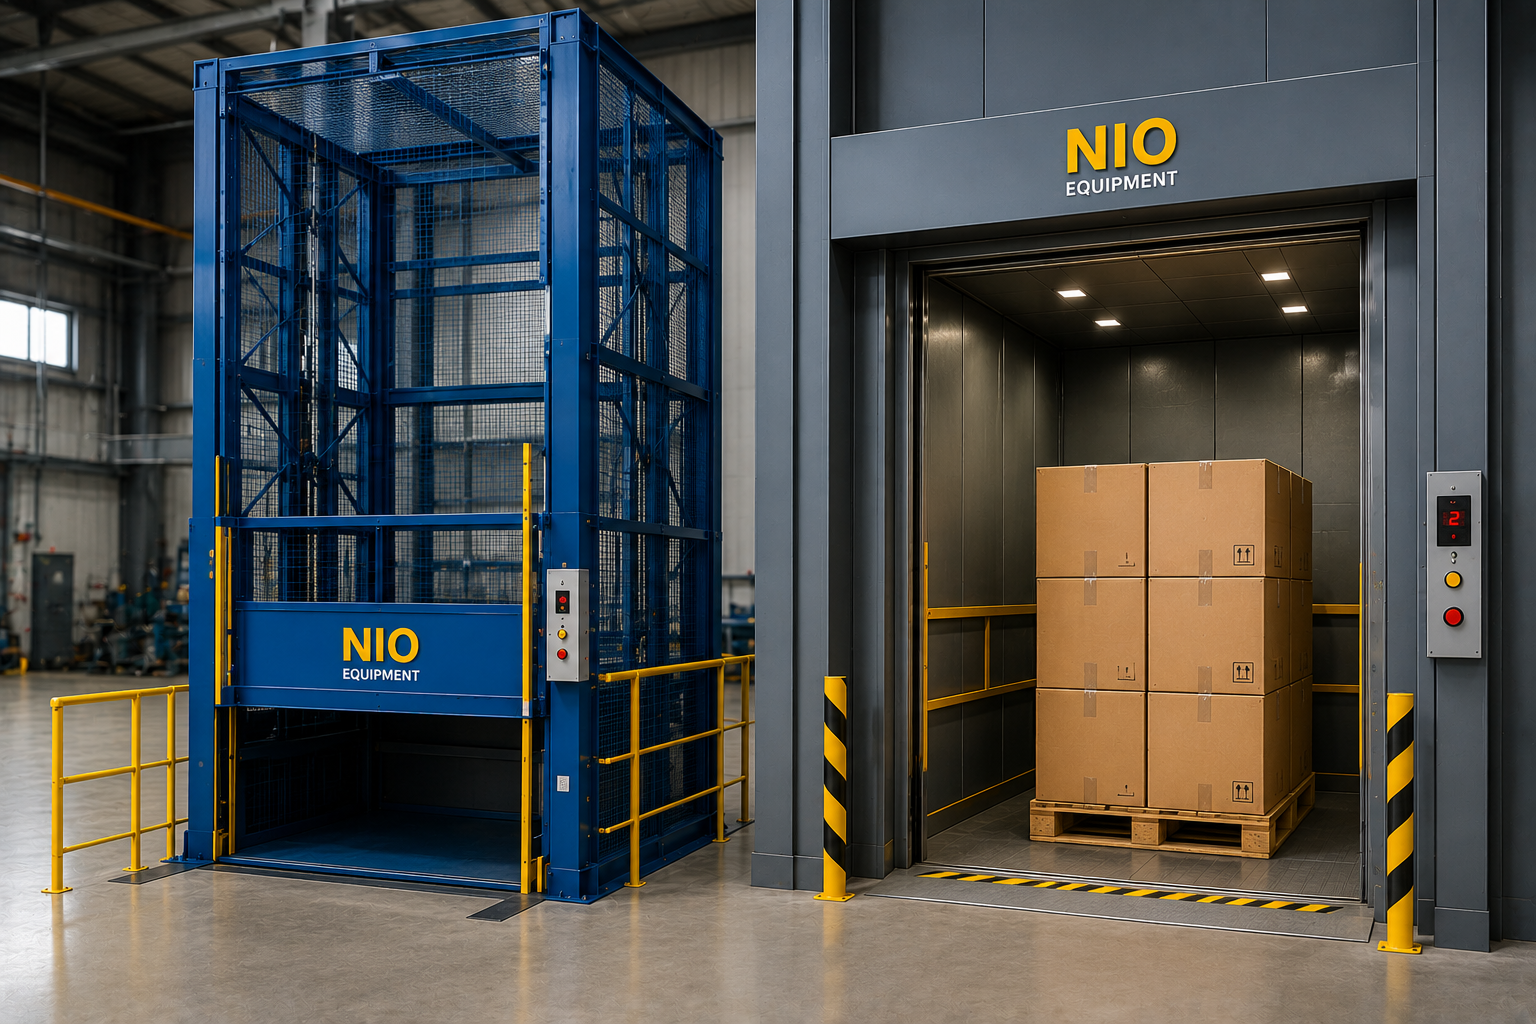
Most factories in Pune’s MIDC zones were built without goods lifts. The original design assumed single-storey operations or low-volume inter-floor movement using chain hoists. Fifteen years later, these same factories are 3-4 floors high, moving 5-10 tonnes of material between floors daily, and their manual hoists are a safety liability and throughput bottleneck.
Nio Equipment has completed over 50 goods lift retrofit installations in existing factory buildings across Pune — from cramped Bhosari workshops to large Ranjangaon pharma plants. The biggest lesson: 80% of retrofit success depends on planning done before the first bolt is turned. Here is the step-by-step process we follow.
Step 1: Site Survey and Shaft Location
The first decision is where the goods lift shaft will go. In an existing building, this is constrained by structural columns, floor slab reinforcement, existing equipment positions and material flow patterns. A good goods lift manufacturer will survey the site and propose 2-3 shaft location options, each with trade-offs on cost, disruption and flow optimisation.
In Pune’s MIDC factories, we commonly encounter these shaft scenarios:
- External shaft on building face: Least disruptive — the shaft is built outside the existing structure, penetrating through the external wall at each floor. Best for multi-storey factories where internal floor space is fully occupied. Requires MIDC setback compliance.
- Internal shaft through existing floor openings: Uses an existing stairwell void, hoist shaft or service duct. Lowest civil cost but constrains platform size to the available opening.
- Internal shaft with new floor cut-outs: Most flexible — the shaft is positioned at the optimal location for material flow, and floor slabs are cut to create the opening. Requires structural assessment and reinforcement around the cut-out.
Step 2: Structural Assessment
Before cutting through any floor slab, you need a structural assessment. A hydraulic goods lift transmits load through the pit to the ground — not through the building columns — so the structural impact is primarily about the floor slab cut-out, not vertical load. However, if the cut-out passes near a column or a primary beam, reinforcement steel (thickening the slab edge or adding steel angles around the opening) is needed.
Many Pune MIDC factories from the 1990s-2000s era have 150-200mm RCC slabs without pre-designed lift openings. Nio Equipment provides civil drawings specifying cut-out dimensions, edge reinforcement details and pit specifications — your civil contractor or our partner team executes the work.
Step 3: Pit Construction
Most hydraulic goods lifts need a pit — typically 300-500mm deep — at the lowest landing. This ensures the platform sits flush with the floor when fully lowered. Pit construction involves excavation below the ground-floor slab, waterproof RCC lining and a sump for any water ingress (critical in Pune’s monsoon season, especially in low-lying MIDCs like Bhosari and Hadapsar where the water table is high).
If pit excavation is impractical (rocky sub-soil in areas like Pirangut and Rajgurunagar, or high water table in Hadapsar), Nio Equipment offers low-pit (150mm) and zero-pit configurations with a small ramp for platform access.
Step 4: Electrical Preparation
A standard hydraulic goods lift requires a 3-phase power supply — typically 7.5-15 HP motor for 1-3 tonne capacity lifts. Most MIDC factories already have adequate 3-phase supply. You need a dedicated circuit breaker and cabling from your MCC panel to the hydraulic power unit location. If your existing connected load is at the MSEDCL sanctioned limit, apply for a load enhancement before installation begins — MSEDCL in Pune’s MIDC zones typically processes these within 2-3 weeks.
Step 5: Installation Phasing
Unlike a new building where the lift is installed before production starts, a retrofit installation must work around ongoing operations. Nio Equipment typically executes retrofit installations in 3 phases:
- Phase 1 — Civil work (pit excavation, slab cutting, reinforcement): 5-10 days. This is the most disruptive phase and is ideally scheduled during a planned shutdown or executed in weekend shifts.
- Phase 2 — Mechanical installation (guide rails, platform, hydraulic system): 5-7 days. Can proceed during normal operations as work is contained within the shaft area.
- Phase 3 — Electrical commissioning, load testing and handover: 2-3 days. Requires brief production pauses for testing at each landing.
Total retrofit time for a standard 2-3 stop goods lift is 3-5 weeks. Multi-stop installations (4+ floors) or special configurations (SS cladding for pharma, through-type doors) add 1-2 weeks.
Step 6: Compliance and Documentation
After commissioning, Nio Equipment provides: load test certificate, safety compliance documentation (IS 15785 for goods lifts), electrical schematic, hydraulic circuit diagram, operations and maintenance manual, and operator training. If your factory requires it for OEM audits or ISO certification, we also provide material test certificates and weld inspection reports.
Start with a Free Site Survey
If you’re considering a goods lift for your existing Pune MIDC factory, the first step is a site survey. Nio Equipment’s engineers will visit your facility, assess shaft options, measure dimensions, check power availability and provide a budgetary estimate within 3 working days. We cover all Pune MIDC zones — Bhosari, Pimpri-Chinchwad, Chakan, Ranjangaon, Talegaon, Hinjewadi, Hadapsar, Moshi, Kurkumbh, Baramati, and more — with same-day or next-day site visit scheduling.